01
More roof than load, which reverses the usual problem
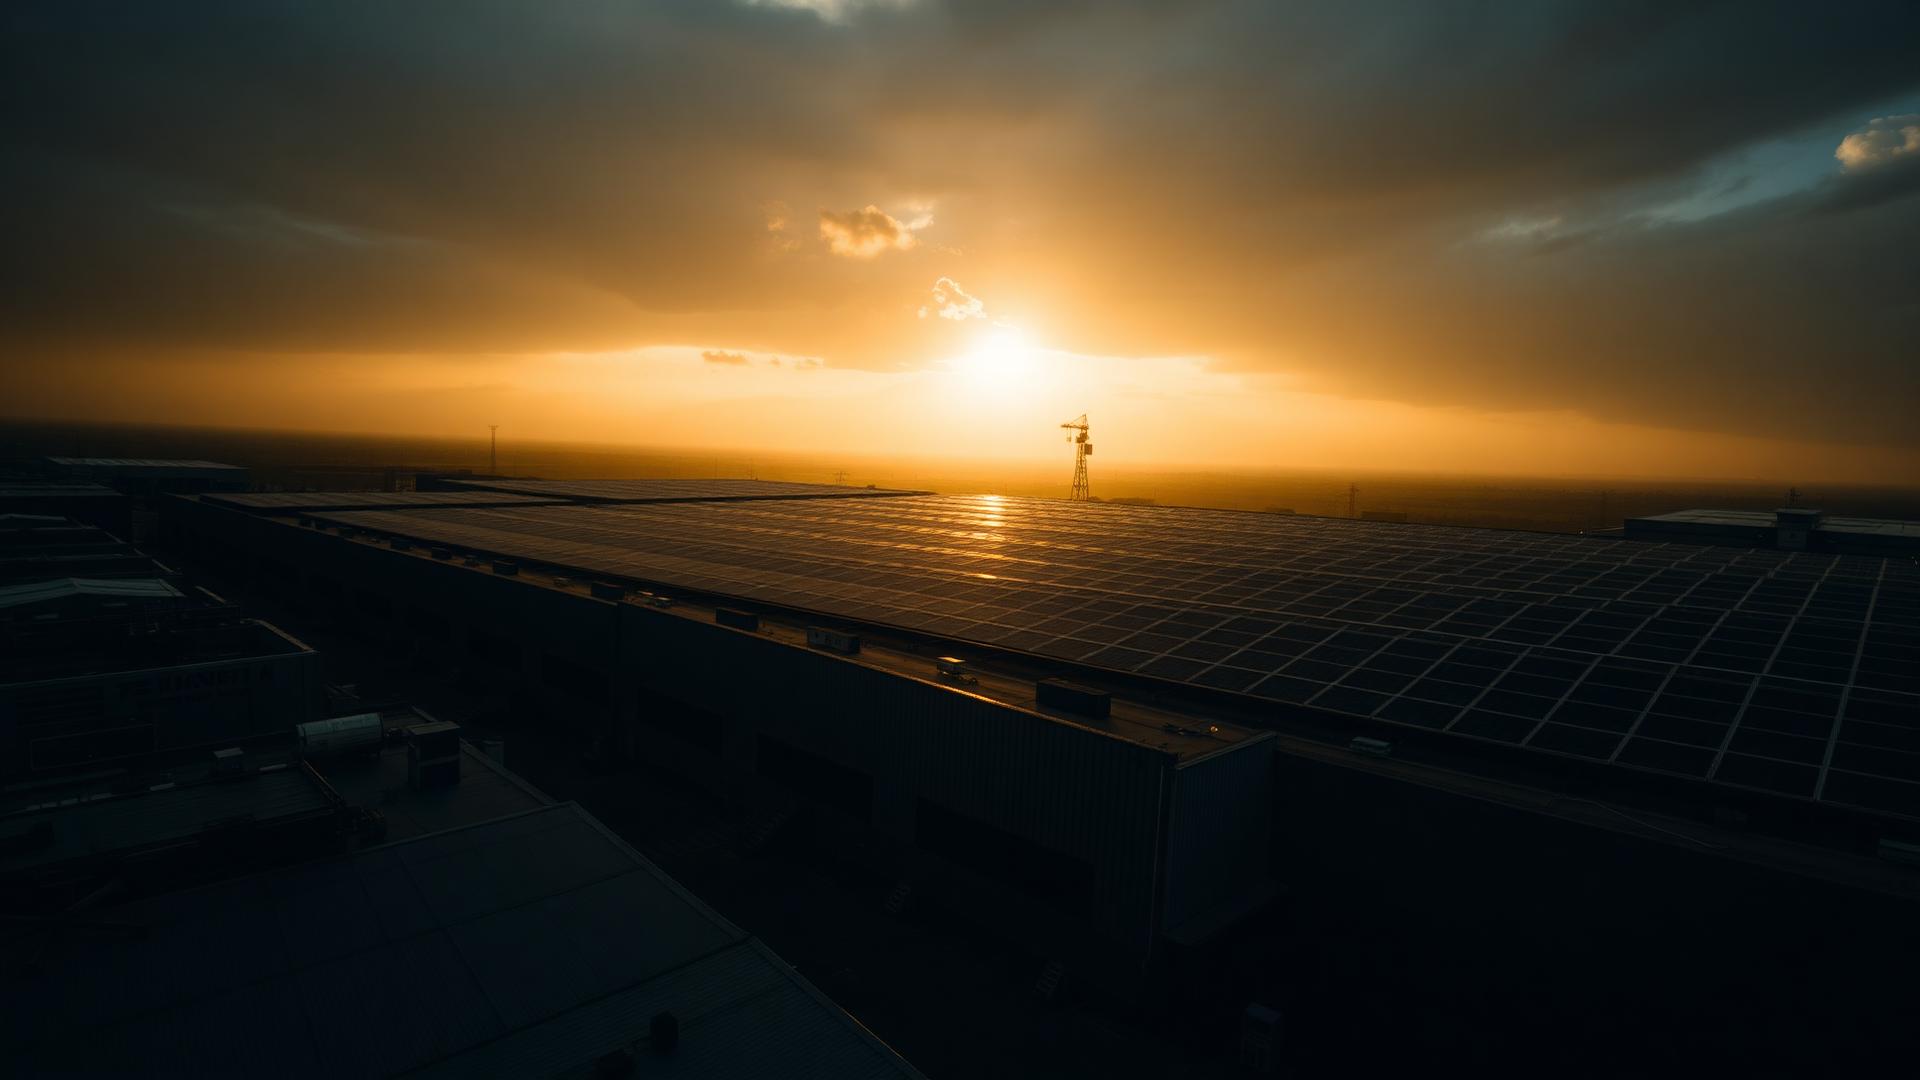
Most buildings run out of roof before they run out of demand. A warehouse does the opposite. A large distribution shed can offer tens of thousands of square metres of clear roof above an operation whose main electrical loads are lighting, a few dock levellers, some office space and materials handling charging.
That inverts the design question. Instead of asking how much of the bill an array can cover, you are asking how much of the array's output the site can actually use, and what happens to the rest.
It also means two identical sheds can produce completely different recommendations. A chilled unit or a heavily automated fulfilment operation absorbs everything a roof produces. A racked storage unit with high bay LED lighting and little else may consume a fraction of it.
02
Size to load first, then to the connection
The sensible sequence is to start from measured consumption, add any electrification you can genuinely foresee such as charge points, heat pumps or automation, and only then look at how much roof is left over.
Export is not a failure, but it is worth far less. Generation consumed on site displaces electricity at your own unit rate, while exported generation earns a small fraction of that. Filling a roof and exporting most of the output can still be worthwhile, but it is a different investment with a different payback, and it should be presented as such.
The connection then sets the ceiling. Many large roof schemes are consented with an export limit, in which case the array is still built and the inverters are constrained to the agreed figure. That is normal, but it needs establishing before design rather than after.
03
Structure, and why portal frames need checking
Portal frame buildings from the nineteen eighties and nineties are frequently the ones with the biggest roofs and the least spare structural capacity. They were designed efficiently to the loading standards of their day, and an array plus its mounting adds weight and changes wind loading behaviour.
A structural appraisal for the specific building is not optional. Where capacity is tight, lower profile mounting, lighter fixing systems and reduced ballast can bring the added load within tolerance, and sometimes only part of the roof is used.
Roof covering matters as much as the frame. Older sheeting may contain asbestos cement, which cannot be fixed to and generally means recovering the roof first. Fixings into thin or corroded profiled sheet are another common finding, and both belong at feasibility rather than in week one of the build.
04
Rooflights, plant and the difference between gross and usable area
Warehouse roofs look empty from the air and are not. Rooflights are typically distributed across the whole roof for daylighting and can remove a significant share of the usable area. Smoke ventilation zones, sprinkler infrastructure, safety access routes and edge exclusion zones remove more.
The result is that usable area is commonly a good deal less than plan area, and estimates built on gross measurements overstate the system by a wide margin. Drawing an outline around the genuinely clear roof gives a much more honest starting figure.
Pitch and orientation matter too. A shallow duo pitch running east to west will generate less per kWp than a south facing pitch, and the assessment applies an orientation factor rather than assuming ideal conditions.
05
Tenure, and how to make a decision on a leased shed
A great many warehouses are occupied on leases considerably shorter than the twenty five year life of an array. That is the most common reason a viable scheme does not proceed, and it is worth confronting early.
The workable routes are a landlord funded array with the benefit reflected in the rent or service charge, a third party funded arrangement where a provider owns the asset and the occupier buys the power, or aligning the project with a lease renewal or a roof recovering programme. Speculative developers increasingly build the enabling infrastructure in from the start for exactly this reason.
NRG Solar does not install and does not own assets. We assess your site, produce indicative self consumption and export figures from your own data, and match you with one vetted installer working in your region. The service is free to you, and if the numbers do not work on your shed we will tell you.
Typical system size in this sector
Sites of this kind commonly support arrays in the region of 100 kWp to 1500 kWp. Your own figure depends on roof area, orientation and load, which the free assessment below works out from your inputs.